
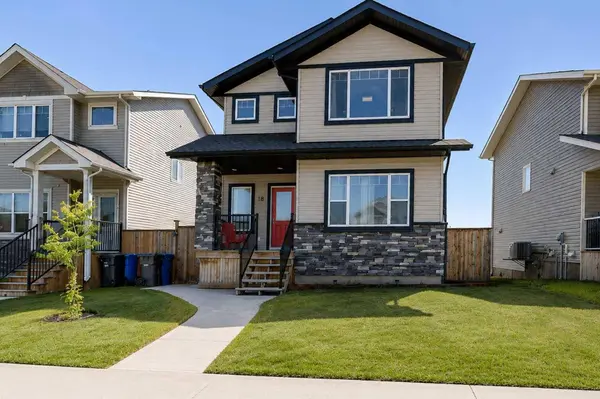
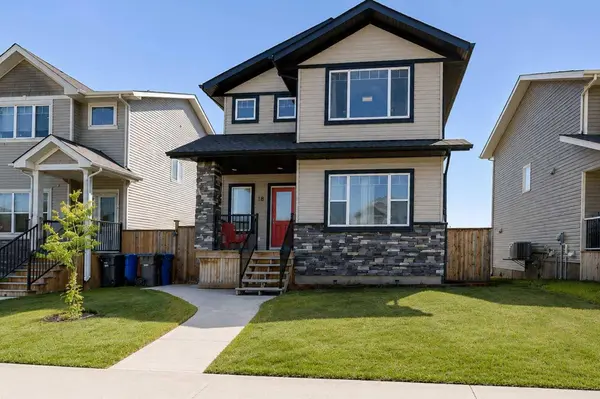
18 Hanson GN
Penhold, AB T0M 1R0
- 4 Beds
- 4 Baths Full Baths: 3 Half Baths: 1
- 1,292 SqFt
- 4,251 Lot Size
- 2013 Year Built
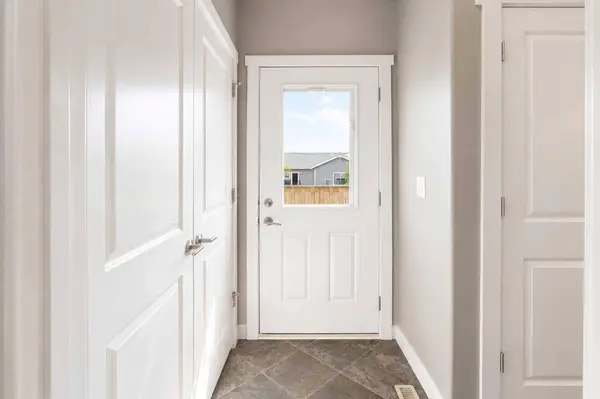
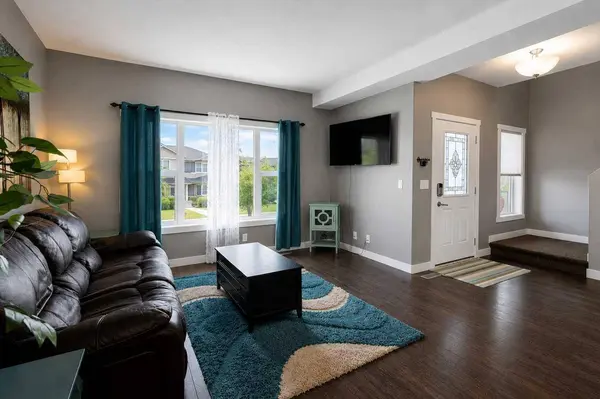
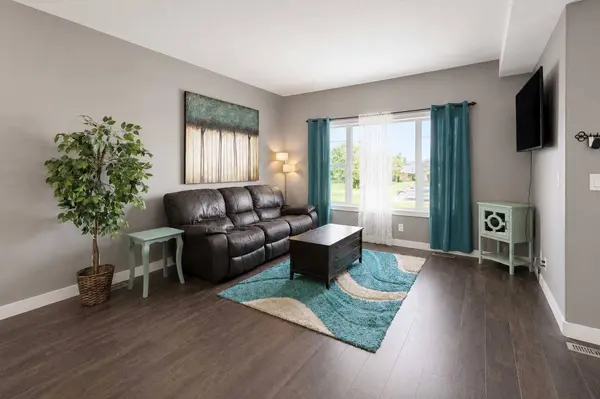
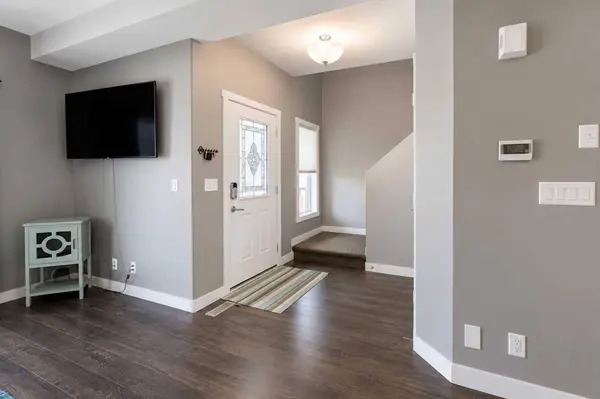
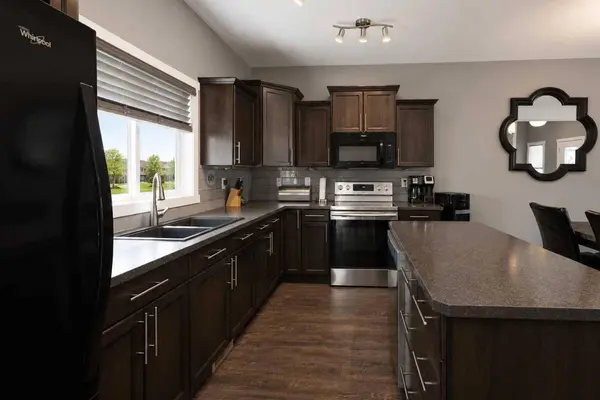
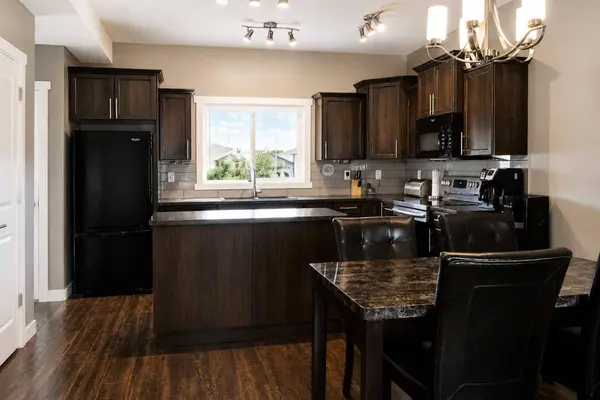
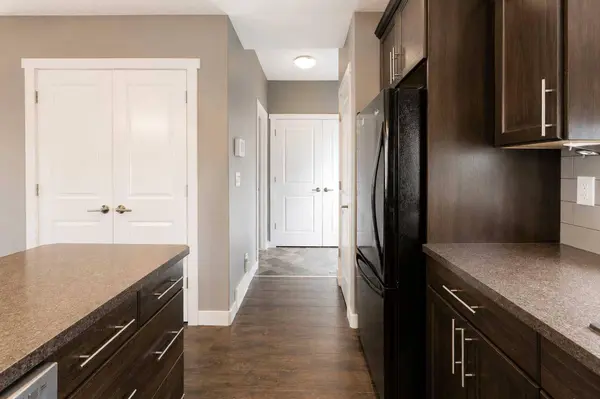
You're welcomed inside by an open, family-friendly layout with large windows that bring in tons of natural light. The living room flows into the dining area and beautiful kitchen, which boasts a large island with seating, two pantries, newer appliances, and gorgeous dark-stained cabinetry. Toward the back door, you'll find a trendy powder room and a cozy boot room. Outside, a large deck is perfect for entertaining, along with a beautifully landscaped, spacious backyard, back alley access, and a double parking pad — plus room to design and build a detached garage exactly to your needs.
Upstairs, the huge primary bedroom easily fits a king-size bed and furniture, complete with a convenient 4-piece ensuite. Two more bedrooms and a 4-piece bathroom complete the upper level. You will also enjoy the central A/C, Roughed in-floor heat , a new hot water tank, and alarm system .This home has all the bells and whistles.
Take advantage of everything Penhold has to offer — small-town charm with all the amenities — in a home that's sure to exceed all your expectations. You can't beat this location!"
GALLERY
PROPERTY DETAIL
Key Details
Property Type Single Family Home
Sub Type Detached
Listing Status Active
Purchase Type For Sale
Square Footage 1, 292 sqft
Price per Sqft $309
Subdivision Hawkridge Estates
MLS Listing ID A2328478
Style 2 Storey
Bedrooms 4
Full Baths 3
Half Baths 1
Year Built 2013
Annual Tax Amount $4,032
Tax Year 2026
Lot Size 4,251 Sqft
Acres 0.1
Property Sub-Type Detached
Source Central Alberta
Location
Province AB
County Red Deer County
Zoning R1B
Direction W
Rooms
Other Rooms 1
Basement Full
Building
Lot Description Back Lane, Back Yard, Cul-De-Sac, Landscaped
Foundation Poured Concrete
Architectural Style 2 Storey
Level or Stories Two
Structure Type Stone,Vinyl Siding
Interior
Interior Features Ceiling Fan(s), Central Vacuum, High Ceilings, Kitchen Island, Open Floorplan, Pantry
Heating In Floor Roughed-In, Forced Air, Natural Gas
Cooling Central Air
Flooring Carpet, Laminate
Appliance Central Air Conditioner, Dishwasher, Microwave, Refrigerator, Stove(s), Washer/Dryer, Window Coverings
Laundry In Basement
Exterior
Parking Features Additional Parking, Alley Access, Off Street, Parking Pad
Fence Fenced
Community Features Playground, Schools Nearby, Shopping Nearby, Sidewalks, Street Lights, Walking/Bike Paths
Roof Type Asphalt Shingle
Porch Deck, Front Porch
Lot Frontage 39.11
Total Parking Spaces 2
Others
Restrictions Utility Right Of Way
Tax ID 112325843
Ownership Private
Virtual Tour https://unbranded.youriguide.com/18_hanson_grn_penhold_ab/
SIMILAR HOMES FOR SALE
Check for similar Single Family Homes at price around $400,000 in Penhold,AB

Active
$549,900
24508 TWP RD 361 #101, Rural Red Deer County, AB T0M 1R0
Listed by Royal LePage Network Realty Corp.3 Beds 1 Bath 1,045 SqFt
Active
$249,900
25054 South Pine Lake Road #1020, Rural Red Deer County, AB T0M 1R0
Listed by Royal LePage Network Realty Corp.2 Beds 1 Bath 795 SqFt
Active
$229,900
25054 South Pine Lake RD #1018, Rural Red Deer County, AB T0M 1R0
Listed by RE/MAX real estate central alberta2 Beds 1 Bath 798 SqFt
