27 Vickers Close
Single Family Home $ 400,000

27 Vickers Close

Red Deer, AB T4R 0E6

  • 4 Beds
  • 2 Baths
    Full Baths: 2
  • 1,011 SqFt
  • 4,125 Lot Size
  • 2007 Year Built
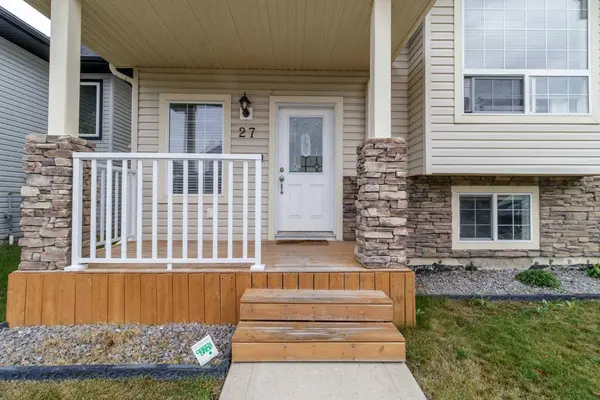
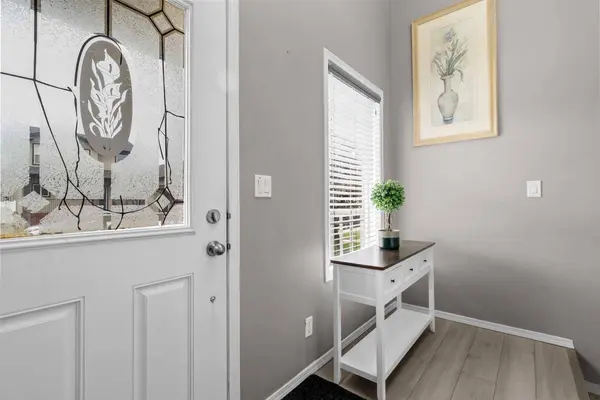
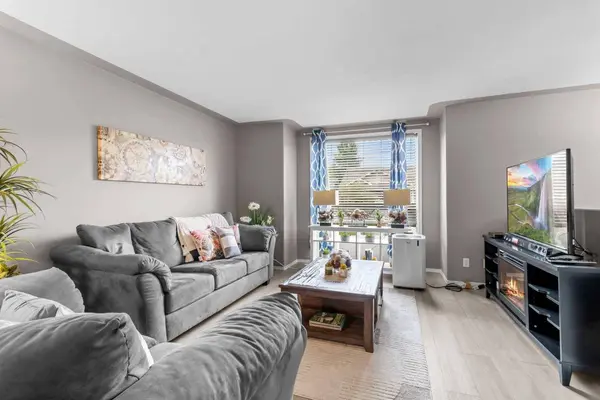
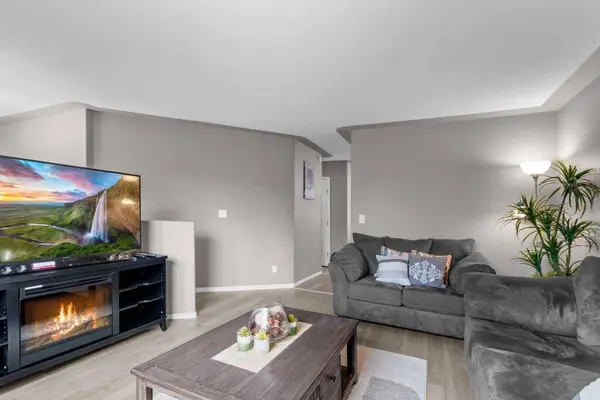
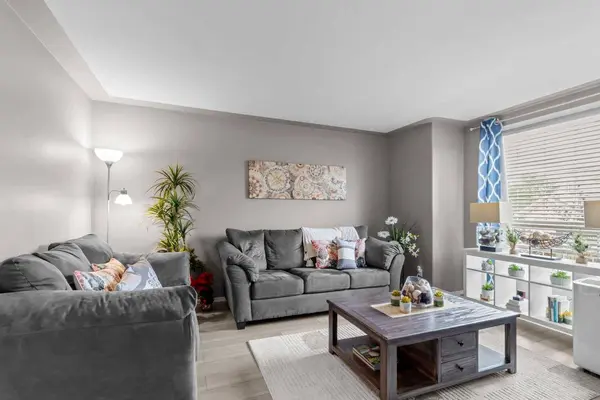
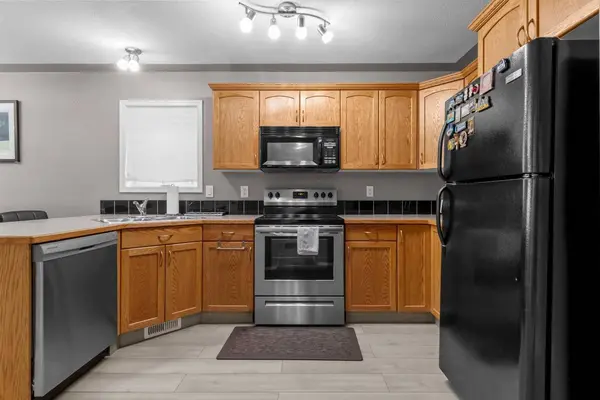
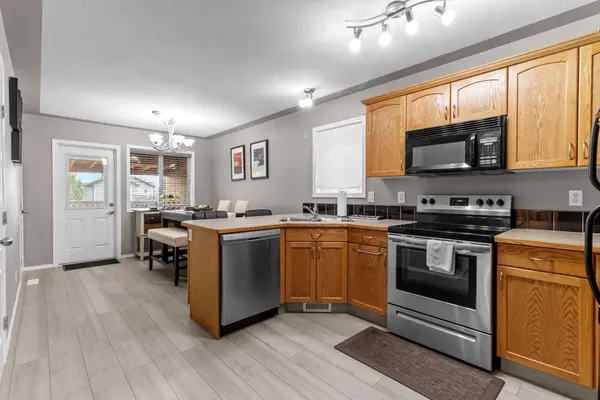
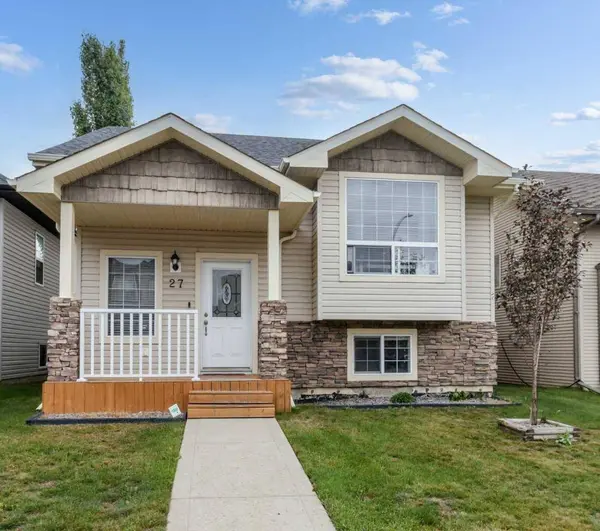
Welcome to 27 Vickers Close, a beautifully maintained, fully finished bi-level located in the desirable community of Vanier Woods. Pride of ownership is evident throughout this move-in-ready home, offering four bedrooms, two full bathrooms and a functional layout with two bedrooms on each level. The bright main floor features a welcoming living room, an open-concept kitchen and dining area, Hunter Douglas blinds and access to the brand-new rear deck. The fully finished lower level includes an illegal suite with a separate entrance, kitchen, spacious living area, two bedrooms and a full bathroom—providing excellent flexibility for extended family. Important updates include newer shingles, a newer furnace and a newer hot water tank. Infloor heat is also roughed in. Outside, enjoy a fully fenced backyard, storage shed, off-street parking and plenty of room to enjoy the warmer months. Ideally located close to parks, playgrounds, shopping, schools and Red Deer's extensive trail system, this well-cared-for property offers comfort, convenience and versatility in a fantastic southeast location.
Listed by LPT Realty

PROPERTY DETAIL

  • Key Details

    Property Type Single Family Home

    Sub Type Detached

    Listing Status Active

    Purchase Type For Sale

    Square Footage 1, 011 sqft

    Price per Sqft $395

    Subdivision Vanier Woods

    MLS Listing ID A2341406

    Style Bi-Level

    Bedrooms 4

    Full Baths 2

    Year Built 2007

    Annual Tax Amount $3,875

    Tax Year 2026

    Lot Size 4,125 Sqft

    Acres 0.09

    Property Sub-Type Detached

    Source Central Alberta

  • Location

    Province AB

    County Red Deer

    Zoning R-N

    Direction W

  • Rooms

    Basement Full

  • Building

    Lot Description Back Lane, Back Yard, Landscaped, Street Lighting

    Foundation Poured Concrete

    Architectural Style Bi-Level

    Level or Stories Bi-Level

    Structure Type Vinyl Siding,Wood Frame

  • Interior

    Interior Features Breakfast Bar, High Ceilings, Open Floorplan, Pantry, Storage

    Heating In Floor Roughed-In, Forced Air, Natural Gas

    Cooling None

    Flooring Carpet, Linoleum, Vinyl Plank

    Inclusions Fridge x2, Stove x2 Dishwasher x2, microwave built in x1 Microwave counter x1, washer/Dryer x2 , hood fan x1, Shed

    Appliance Dishwasher, Microwave, Microwave Hood Fan, Range Hood, Refrigerator, Stove(s), Washer/Dryer, Washer/Dryer Stacked

    Laundry Lower Level, Main Level

  • Exterior

    Parking Features Off Street, Parking Pad

    Fence Fenced

    Community Features Playground, Schools Nearby, Shopping Nearby, Sidewalks, Street Lights, Walking/Bike Paths

    Roof Type Asphalt Shingle

    Porch Deck, Front Porch

    Lot Frontage 34.0

    Exposure W

    Total Parking Spaces 1

  • Others

    Restrictions None Known

    Tax ID 113619783

    Ownership Private

SIMILAR HOMES FOR SALE

Check for similar Single Family Homes at price around $400,000 in Red Deer,AB

GET IN TOUCH

Your Full Name
Your Phone Number*
Write Your Message