

38 Ogden AVE
Red Deer, AB T4N 5B1
- 4 Beds
- 1 Bath Full Baths: 1
- 982 SqFt
- 3,600 Lot Size
- 1969 Year Built
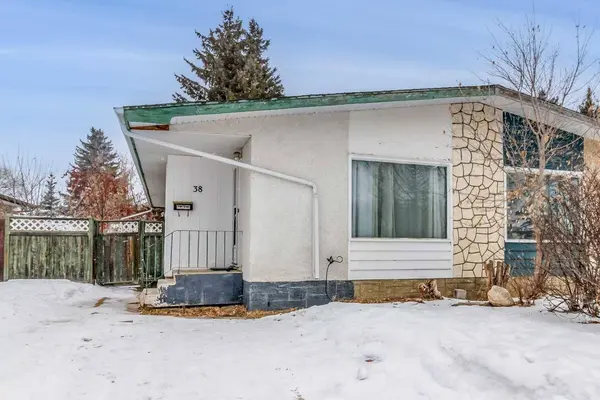
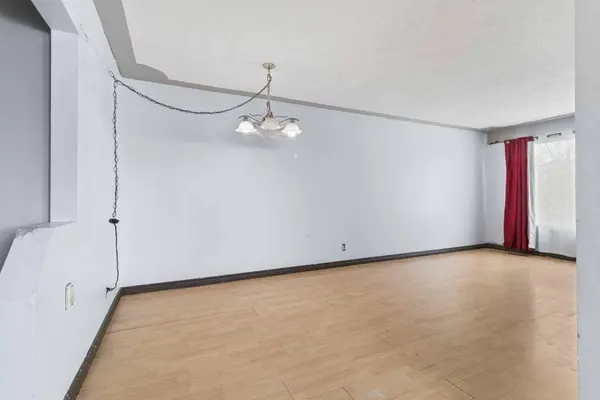
Welcome to this 3-bedroom, 1-bathroom half duplex offering incredible potential and value. Whether you're looking for your first home, a solid investment property, or a project to renovate and build equity, this property checks all the boxes.
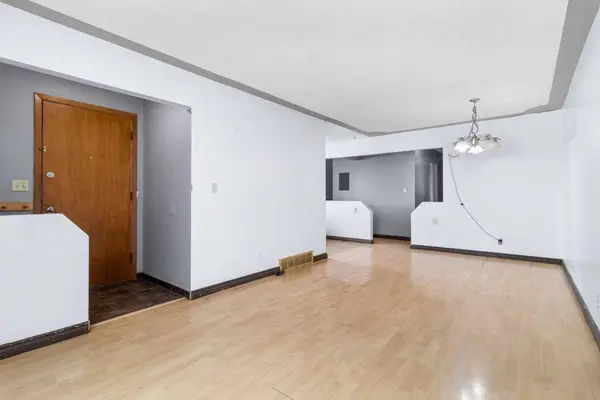
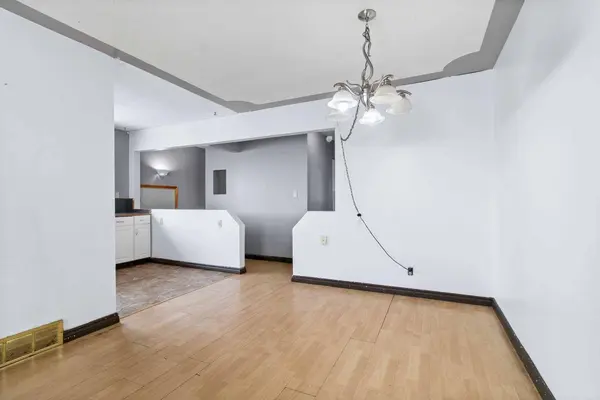
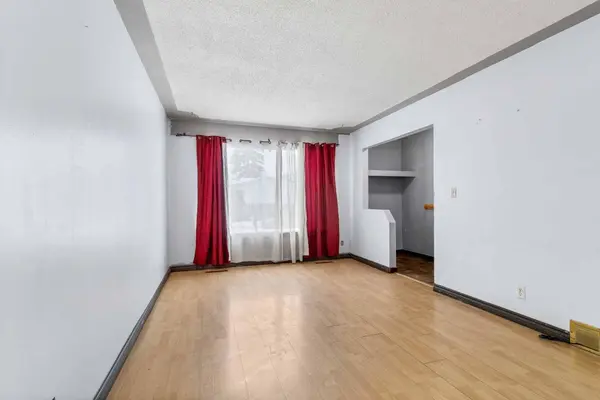
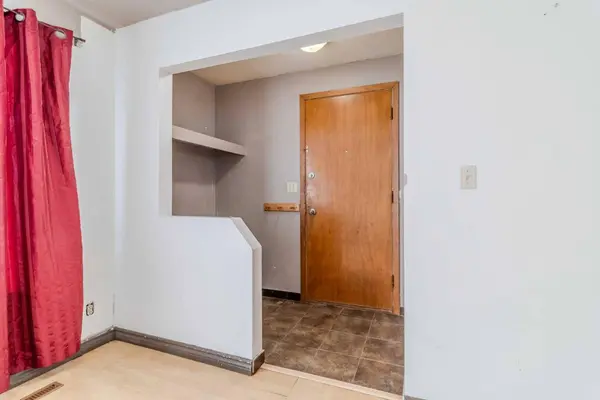
The main floor features three comfortable bedrooms, a functional layout, and plenty of natural light. The partially finished basement offers additional space with room to expand, customize, or create additional living areas to suit your needs.
Step outside to enjoy the large, fully fenced backyard, perfect for kids, pets, or future landscaping ideas. The property also offers convenient rear parking, adding practicality and accessibility.
Located in a great neighbourhood close to schools, walking trails, parks, and city transit, this home provides easy access to everything you need while still offering a quiet residential setting.
Affordable, full of potential, and in a convenient location—what more could you ask for? Don't miss your chance to make this property your own.
GALLERY
PROPERTY DETAIL
Key Details
Sold Price $212,0003.2%
Property Type Single Family Home
Sub Type Semi Detached (Half Duplex)
Listing Status Sold
Purchase Type For Sale
Square Footage 982 sqft
Price per Sqft $215
Subdivision Oriole Park
MLS Listing ID A2288507
Sold Date 03/20/26
Style Attached-Side by Side, Bungalow
Bedrooms 4
Full Baths 1
Year Built 1969
Annual Tax Amount $2,035
Tax Year 2025
Lot Size 3,600 Sqft
Acres 0.08
Property Sub-Type Semi Detached (Half Duplex)
Source Central Alberta
Location
Province AB
County Red Deer
Zoning R-D
Direction SE
Rooms
Basement Full
Building
Lot Description Back Lane, Back Yard, Few Trees, Front Yard
Foundation Poured Concrete
Architectural Style Attached-Side by Side, Bungalow
Level or Stories One
Structure Type Composite Siding,Stucco
Interior
Interior Features Storage
Heating Forced Air, Natural Gas
Cooling None
Flooring Laminate, Linoleum
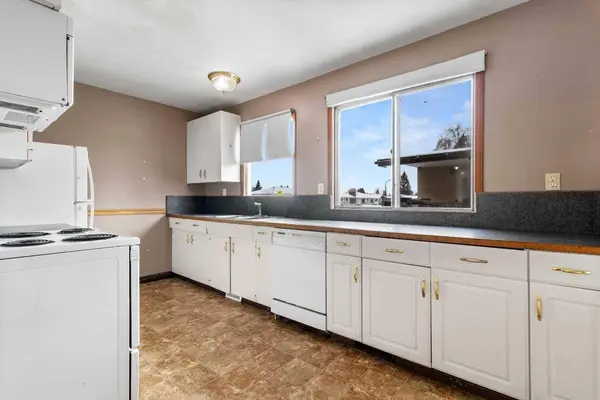
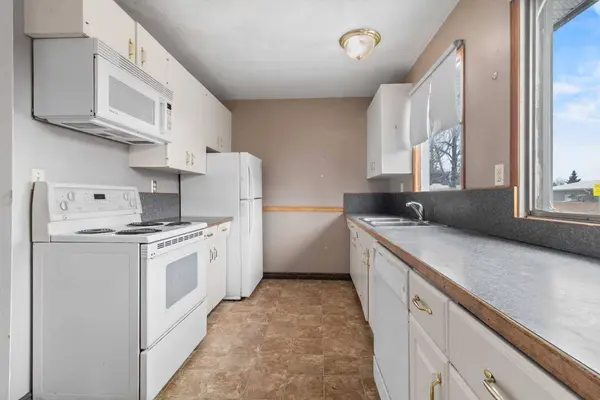
Appliance Dishwasher, Range Hood, Refrigerator, Stove(s), Washer/Dryer
Laundry In Basement
Exterior
Parking Features Additional Parking, Alley Access, Gravel Driveway, Off Street
Fence Fenced
Community Features None, Park, Playground, Schools Nearby, Shopping Nearby, Sidewalks, Street Lights, Walking/Bike Paths
Roof Type Asphalt Shingle
Porch Patio
Lot Frontage 30.0
Total Parking Spaces 2
Others
Restrictions None Known
Tax ID 102690358
Ownership Private
