
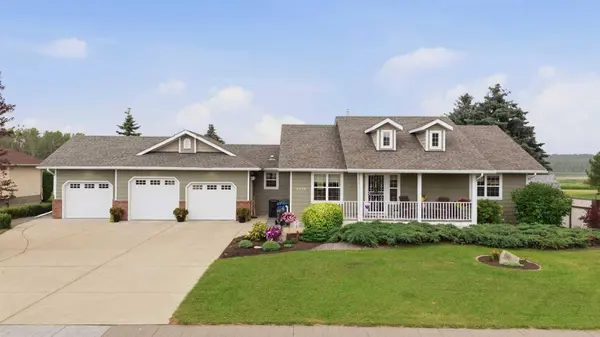
6026 47 ST
Innisfail, AB T4G 1L3
- 4 Beds
- 3 Baths Full Baths: 2 Half Baths: 1
- 1,450 SqFt
- 0.43 Lot Size
- 1994 Year Built
This immaculate, move-in ready home offers over 1,450 sq. ft. above grade plus a fully finished basement, featuring 4 bedrooms and 2.5 bathrooms. Lovingly maintained by the same owners for the past 13 years, pride of ownership is evident throughout every inch of this home.
Numerous updates over the years include new siding, 2013, shingles in 2018, central air conditioning, and many additional improvements, allowing the next owners to simply unpack and enjoy.
The bright, welcoming main floor is perfect for everyday living and entertaining, while the fully finished lower level provides generous additional living space for family and guests.
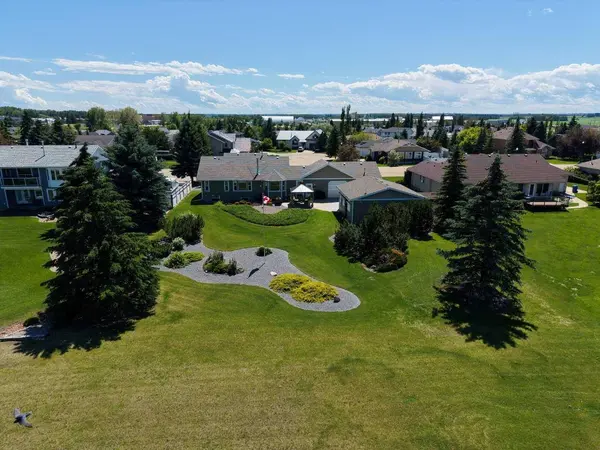
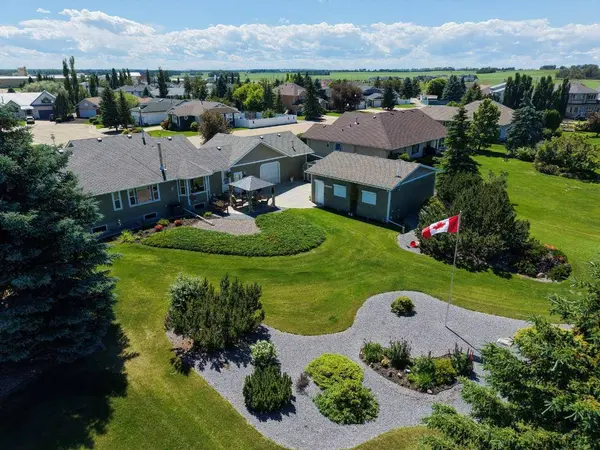
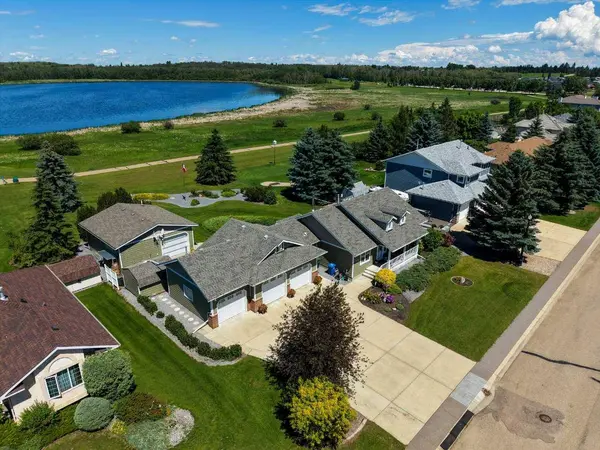
The attached heated triple garage offers plenty of room for vehicles and storage, while the impressive 23x26 detached rear garage built in 2013 with drive-through access is ideal for hobbies, toys, or a workshop.
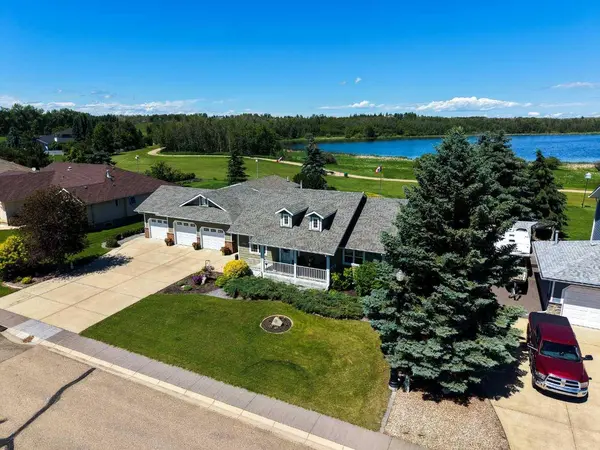
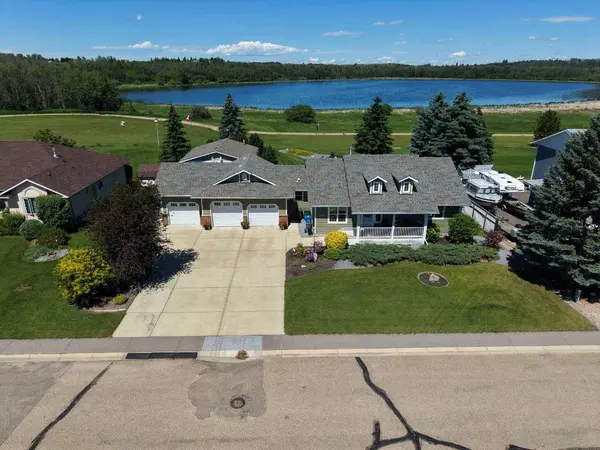
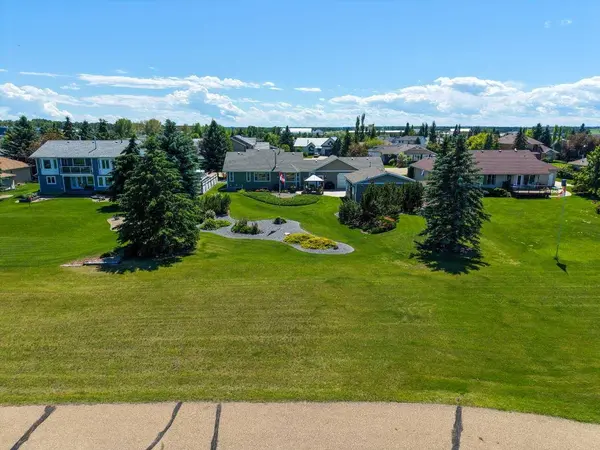
Outside, you'll discover one of the most beautifully maintained yards you'll find. Meticulously landscaped and cared for, this private backyard oasis backs directly onto Napoleon Lake, creating the perfect setting to relax, entertain, or simply enjoy the peaceful surroundings.
Homes combining this level of care, outstanding location, and incredible garage space rarely become available. If you've been searching for a truly move-in ready home in one of Innisfail's premier neighbourhoods, this is an opportunity you won't want to miss.
GALLERY
PROPERTY DETAIL
Key Details
Sold Price $705,0002.2%
Property Type Single Family Home
Sub Type Detached
Listing Status Sold
Purchase Type For Sale
Square Footage 1, 450 sqft
Price per Sqft $486
Subdivision Napoleon Lake
MLS Listing ID A2331599
Sold Date 09/02/26
Style Bungalow
Bedrooms 4
Full Baths 2
Half Baths 1
Year Built 1994
Annual Tax Amount $5,715
Tax Year 2026
Lot Size 0.435 Acres
Acres 0.43
Property Sub-Type Detached
Source Central Alberta
Location
Province AB
County Red Deer County
Zoning R-1A
Direction S
Rooms
Other Rooms 1
Basement Full
Building
Lot Description Back Yard, Backs on to Park/Green Space, Gazebo, No Back Lane, No Neighbours Behind, See Remarks, Views
Building Description Brick,Vinyl Siding,Wood Frame, Shed 12' x 10, Detached Gar 26x28
Foundation Poured Concrete
Architectural Style Bungalow
Level or Stories One
Structure Type Brick,Vinyl Siding,Wood Frame
Interior
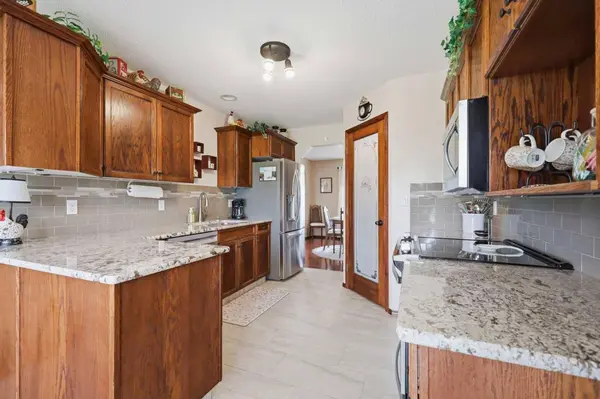
Interior Features Ceiling Fan(s), Central Vacuum, Granite Counters, No Animal Home, No Smoking Home, Pantry, Storage, Suspended Ceiling
Heating In Floor, Fireplace(s), Forced Air, Natural Gas
Cooling Central Air
Flooring Carpet, Hardwood, Tile
Fireplaces Number 1
Fireplaces Type Free Standing, Gas, Living Room
Appliance Central Air Conditioner, Dishwasher, Garage Control(s), Microwave Hood Fan, Refrigerator, Stove(s), Washer/Dryer, Window Coverings
Laundry Main Level
Exterior
Parking Features 220 Volt Wiring, Additional Parking, Concrete Driveway, Double Garage Detached, Drive Through, Front Drive, Garage Door Opener, Garage Faces Front, Garage Faces Rear, Heated Garage, Insulated, On Street, Oversized, Parking Pad, Triple Garage Attached, Workshop in Garage
Garage Spaces 4.0
Fence None
Community Features Lake, Park, Playground, Schools Nearby, Shopping Nearby, Sidewalks, Street Lights, Walking/Bike Paths
Roof Type Asphalt Shingle
Porch Front Porch, Patio
Lot Frontage 105.0
Exposure S
Total Parking Spaces 4
Garage 1
Others
Restrictions None Known
Tax ID 112485305
Ownership Private
